
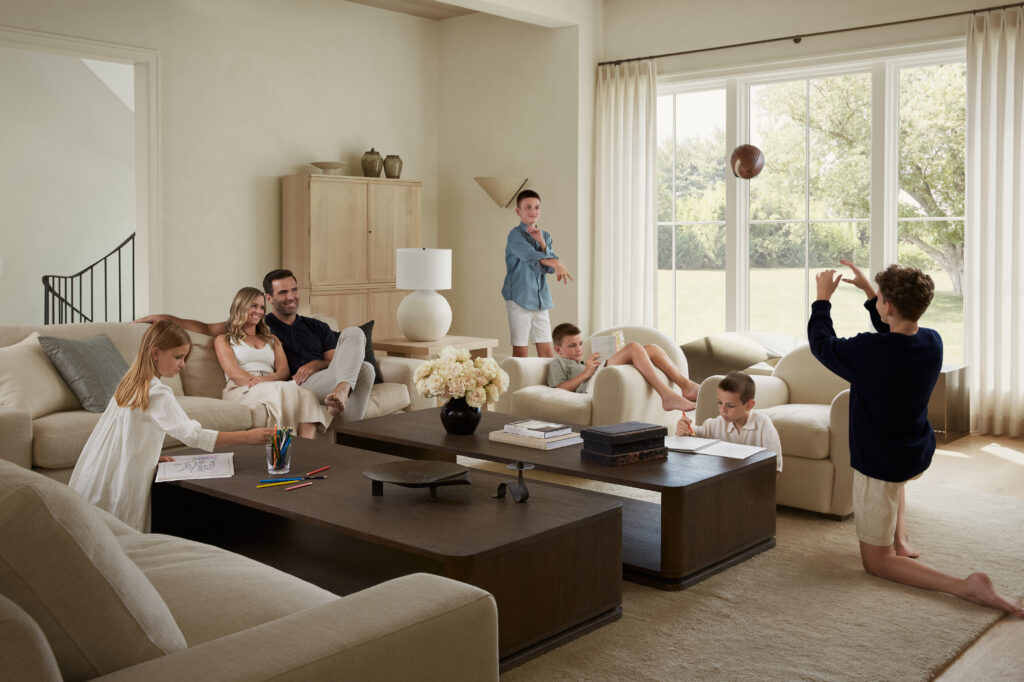
It’s football season, so this felt like the right time to take you behind the curtain at Joe Flacco’s home, a collaboration with Bergman Vass that was recently featured in Architectural Digest. We were excited to be part of this project for Joe and Dana Flacco, and glad to finally take you behind the curtain.
The house itself started with a straightforward goal. Bergman Vass and architect Asher Slaunwhite & Partners built a home for a family of seven in Haddonfield, New Jersey, just outside Philadelphia, and the plan called for ease over formality. A place that could hold five kids, their sports equipment, their friends, and still look finished at the end of the day. As a trade-only drapery workroom based in Bucks County and serving interior designers and architects throughout the Philadelphia area, the Vitalia Inc. team came on to handle window treatments throughout, many of them automated, along with the upholstered wall paneling and custom soft goods.
One House, Every Room
The scope covered nearly every window in the home, custom drapery, Roman shades, woven wood shades, cafe curtains, and cornices, along with custom pillows for the family room and basement, the gym, the cabana, the garage, and even a homework room. That’s the kind of full-service range our concierge process is built for. One team, one point of contact, and only the highest standards applied to every room.
Drapery and Shades, Room by Room
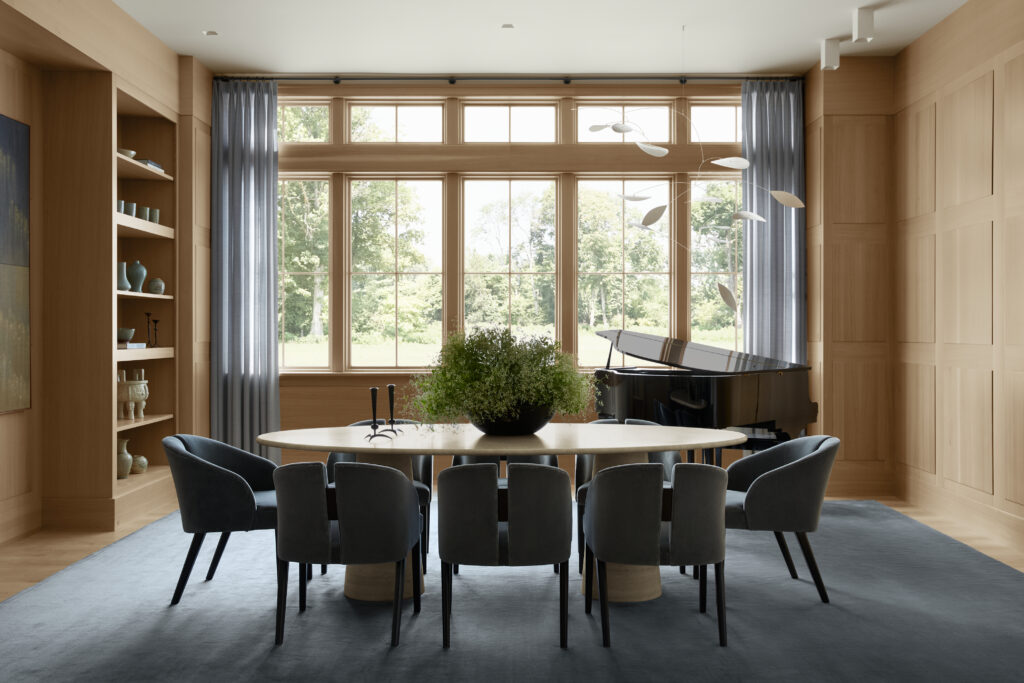
In the formal dining room, a pair of custom drapery panels went up on a 196 inch bronze rod, assembled from two pole lengths joined with a splice so the span could run the full width of the room without a visible seam. Each panel carries a triple top tack pleat, eight pleats to a panel, in a heavyweight Holland & Sherry wool. They’re hung to sit exactly half an inch off the floor, close enough to read as precise, far enough to never drag.
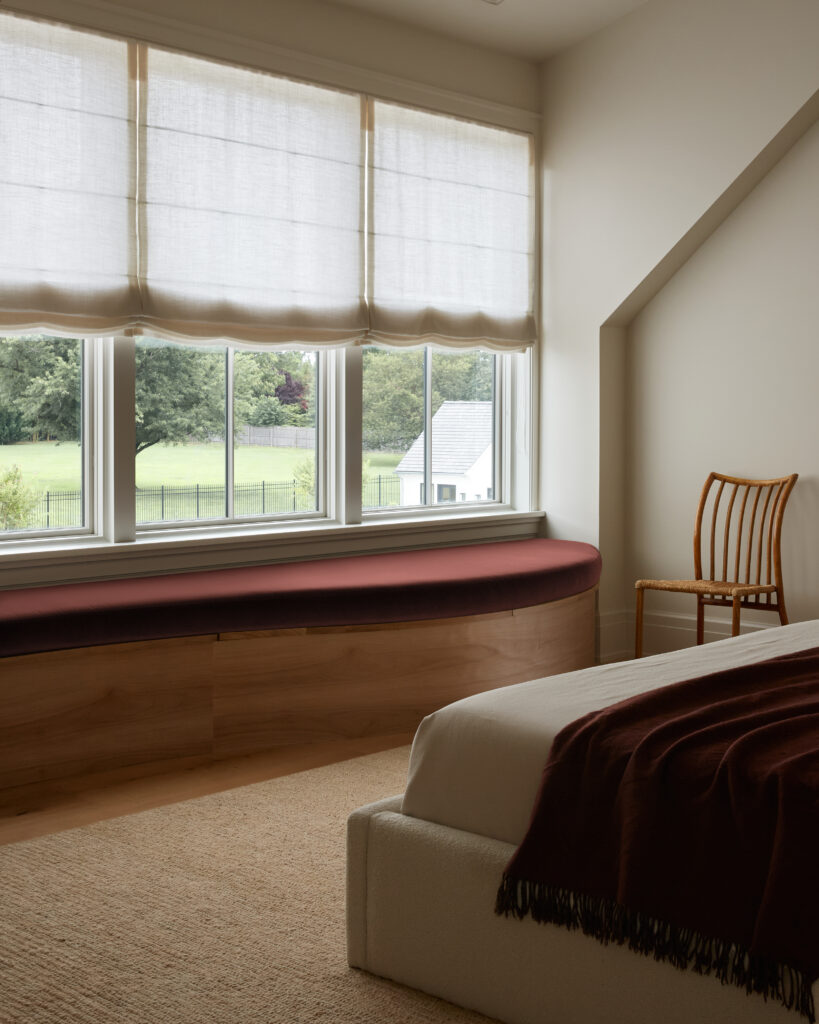
In the guest bedroom, a custom cushion topper was templated first for a precision fit for the curved window seat, paired with three Roman shades in a soft, light-filtering wool. The ripple along the bottom of each shade comes from a row of rings sewn across the back, pulled just enough to let the fabric fall into soft, rounded folds instead of flat ones.
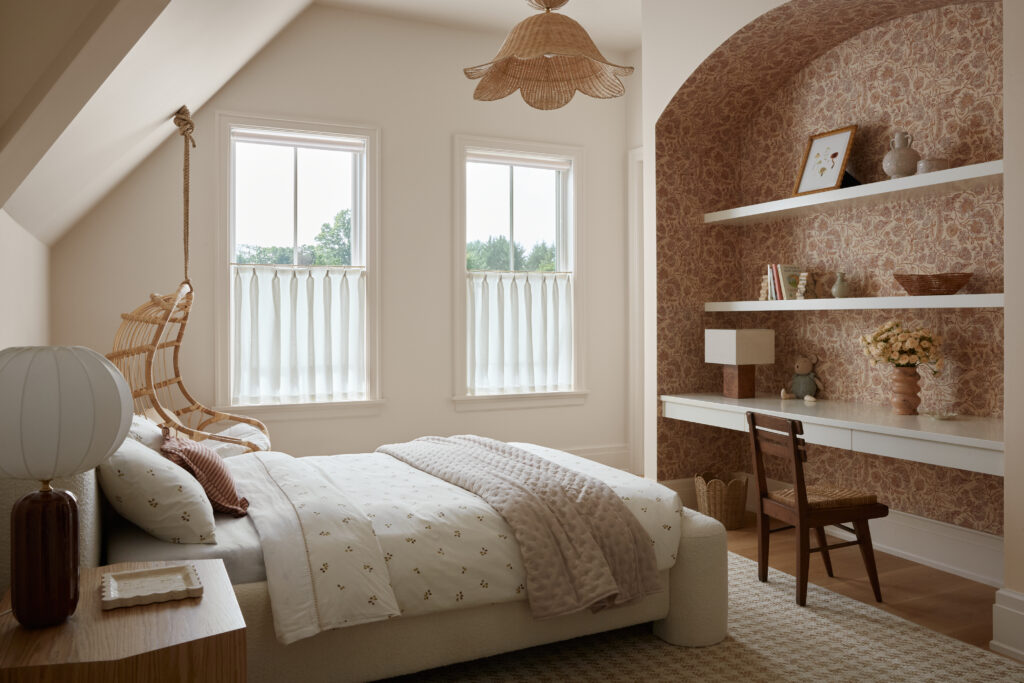
For one of the children’s rooms, we skipped the full length panel altogether and went with cafe curtains instead, mounted on antique brass hardware. It’s a lighter, shorter treatment, and exactly the right call for a room that didn’t need the same formality as the rest of the house.
Cushions, Pillows, and a Build for the Outdoors
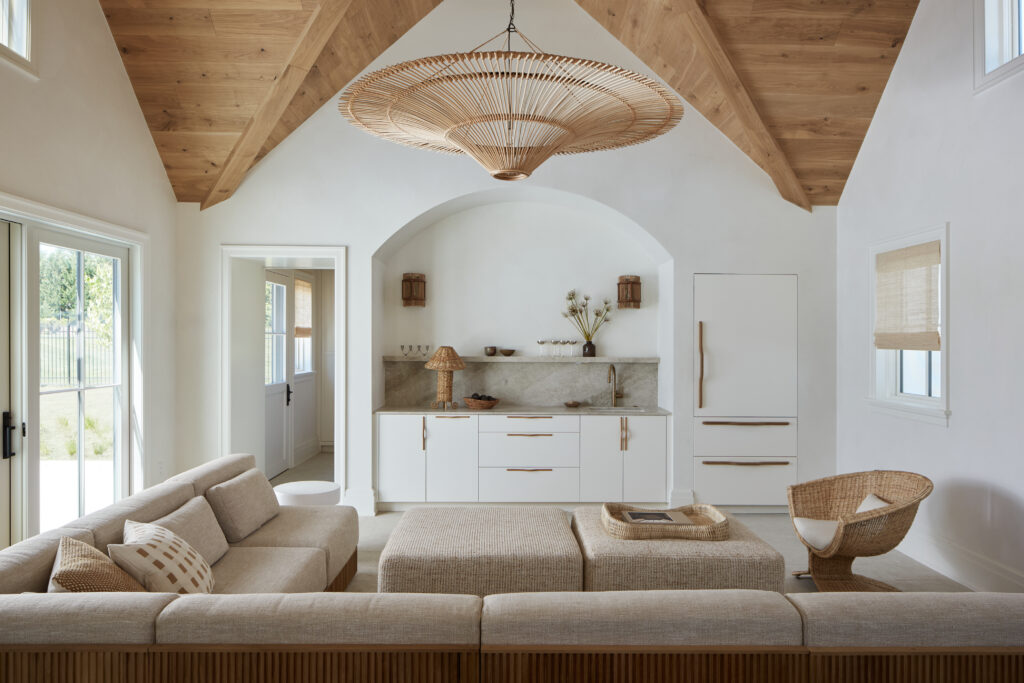
Soft goods carried through the rest of the house too, custom lumbar pillows for the family room, round cushions for the basement, and a curved cushion topper upstairs. In the cabana, we constructed a pair of custom ottomans built to actually live outside, with pressure-treated plywood, marine-grade foam, and railroaded fabric so the pattern runs clean across the cushion with no seam breaking the line.
Upholstered Walls and Soft Architecture
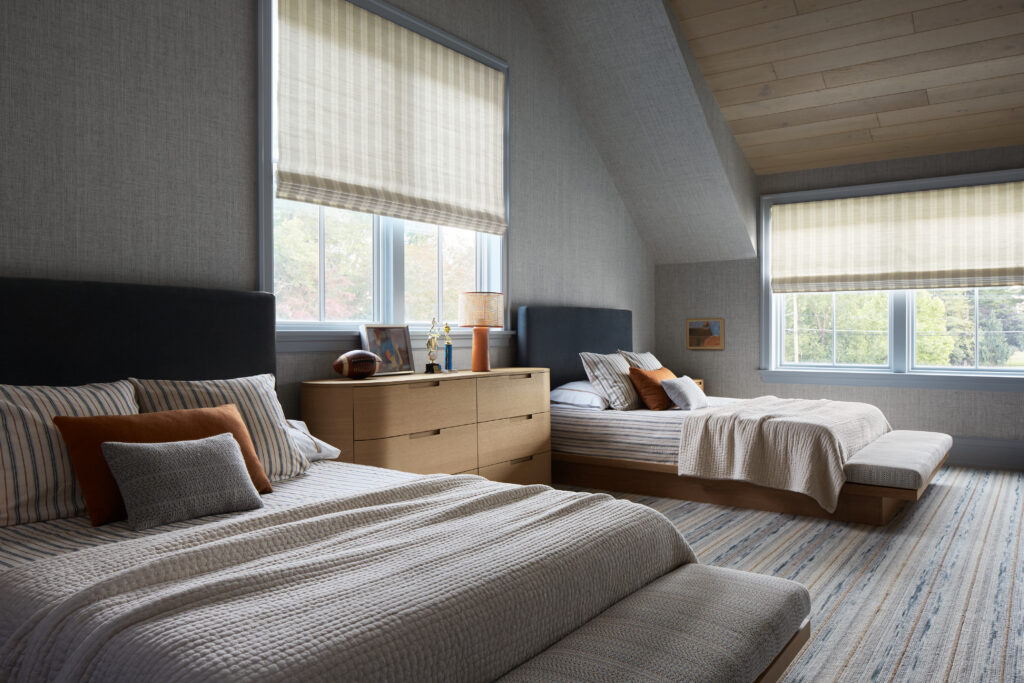
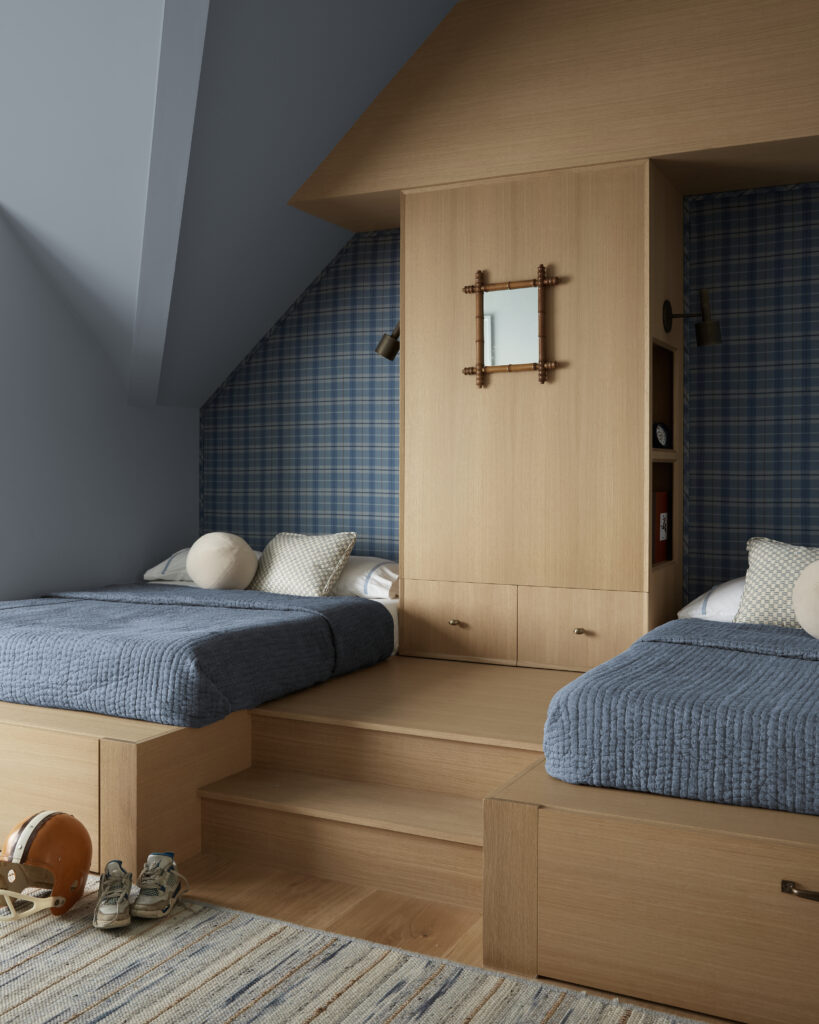
In the boys’ rooms, Bergman Vass built out sleeping nooks with millwork and shelving, and asked us to upholster the wall panels in a bold Holland & Sherry plaid, a timeless design feature we refer to as soft architecture. Plaid is unforgiving on a wall like this. Every line has to run exactly straight, or the whole panel reads as off. We got it hung, took a second look, and pulled it back down to get it right before calling it finished.
Bergman Vass set the palette, the pattern, and the feel of every room. Our job was to take that vision and build it, window by window, room by room, for a family that needed their house to work as hard as it looks. It’s also what we aim for on every project, custom window treatments built to hold up under a photographer’s lens as much as everyday life. This one is glossy proof it worked. Read more about the Flacco residence in Architectural Digest.
This is the kind of project we take on for interior designers, architects, and boutique hospitality firms throughout Philadelphia, the Main Line, and Bucks County, whether it’s a single Roman shade or, like this one, an entire home. If your team wants to see how we work up close, we host Lunch and Learns virtually and at our Bucks County atelier for designers and architects who want to walk through the process in person. Reach out to set one up with your team, or inquire today about your next project.

